
Projects / Plastering training hall
Project · Construction finishing
A training hall of modular rooms for plasterers and finishers
A complete training base for plastering and finishing work. Each learner gets a modular timber-frame room with real wall, corner, window and plinth details, and works on it the way they would on a building site.
Programme
Plasterer and finisher
Scope
Complete training hall
Workstations
1 learner per room
Details
Walls, corners, windows, plinths
Use
Lessons and assessment
The challenge
Real facades are hard to bring into a classroom
Plastering is learned on walls, not on bench samples. A learner has to handle corners, window reveals and plinths, work at height and follow the full layer sequence. A classroom wall can only be rendered once.
01
Every learner needs a full-size wall
Small test panels do not teach how to set out a starter profile, keep a corner straight or finish around a window.
02
Work that can be assessed and repeated
Each result has to be judged on its own, and the base has to be ready again for the next group without rebuilding the room.
The solution
Modular rooms built inside the hall
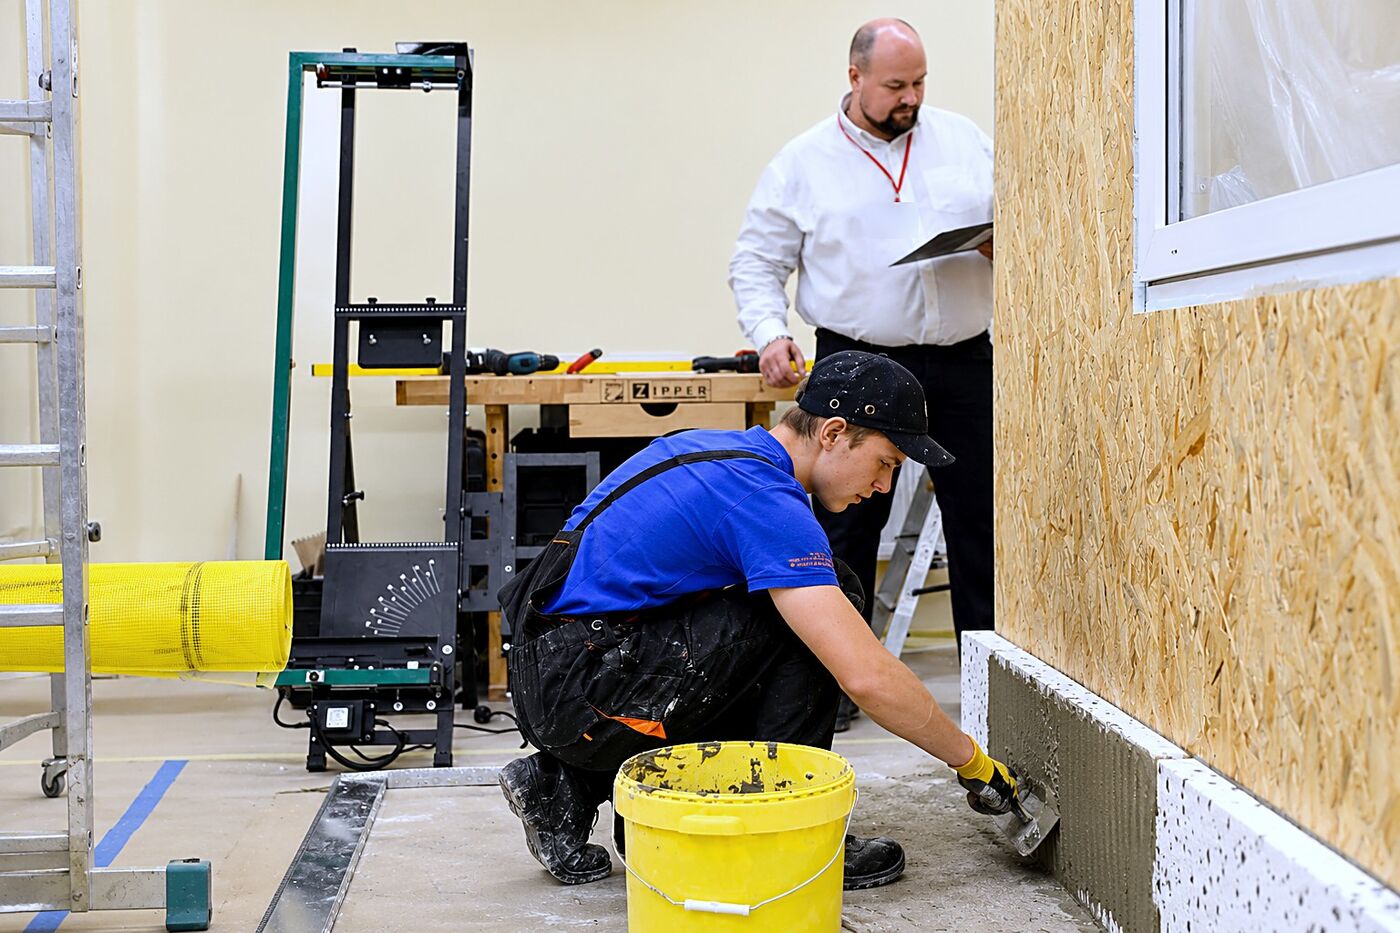
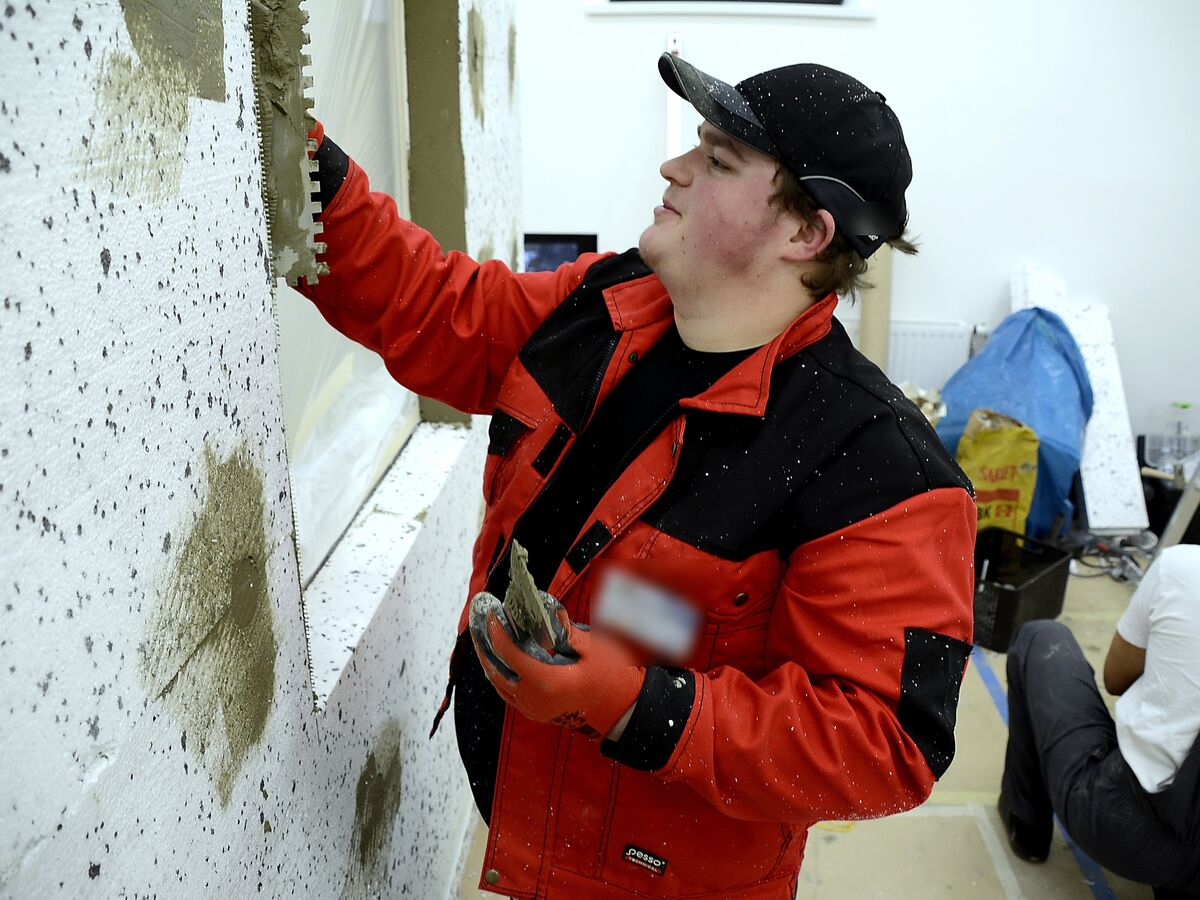
A row of timber-frame rooms clad in OSB inside the training hall. Each room is a learner’s own building site. When a task is finished and assessed, the finish layers are stripped and the room is ready for the next group.
Planning
Number and size of rooms, aisles, material zones and an instructor station, planned to fit the hall.
Construction
Timber frame with OSB cladding, outside corners, window openings and plinths.
Reuse
Finish layers come off after assessment. The structure stays for the next group.
Precision
Starting right at the base
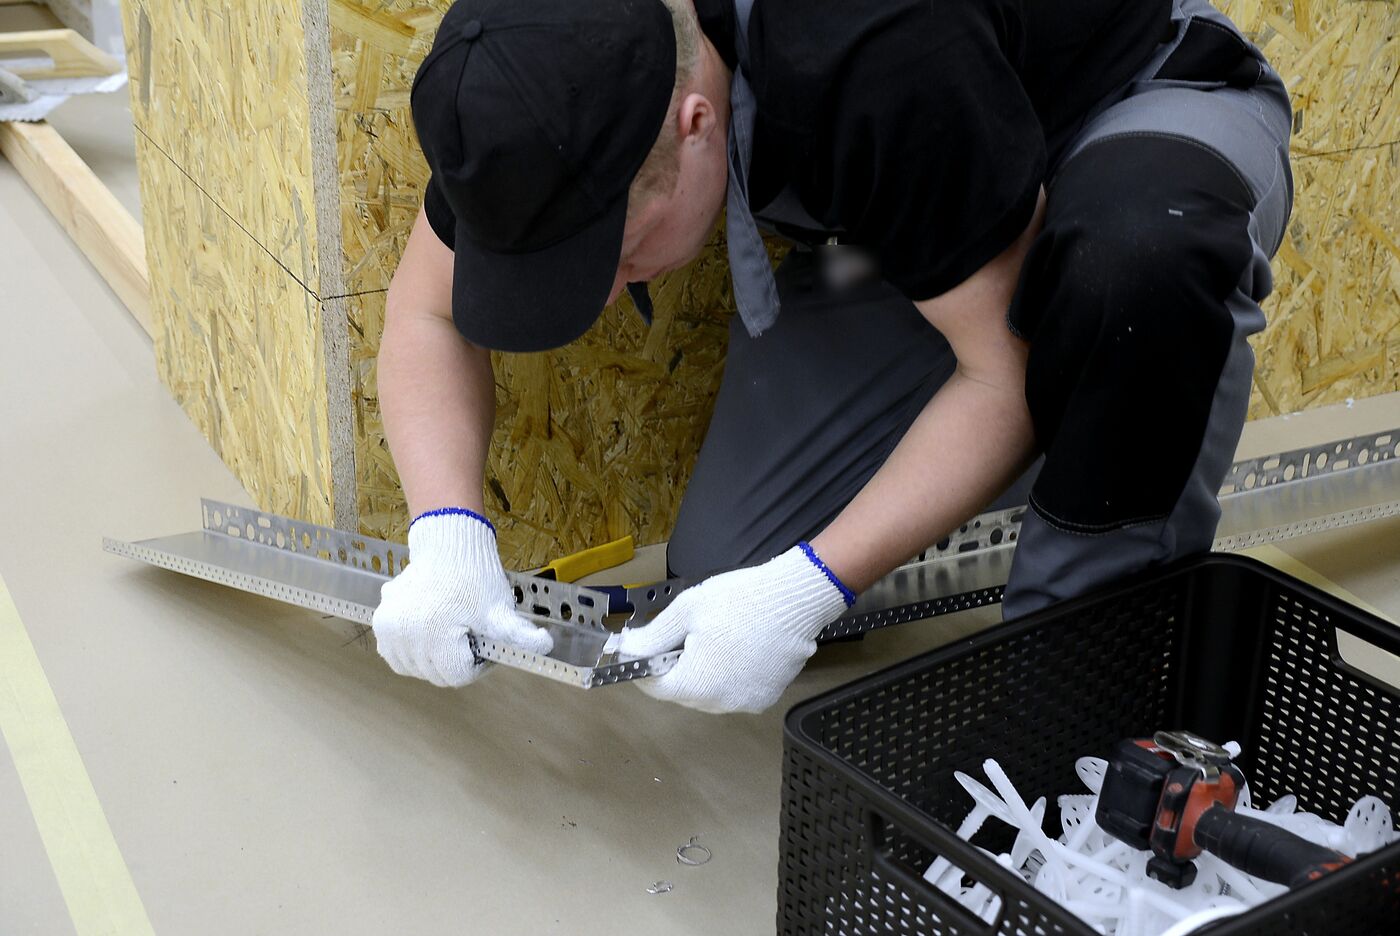
A facade is only as straight as its starter profile. Learners measure, cut and mitre the profile at the corners of their own room before the first board goes on.
| Step 1 | Starter profile |
|---|---|
| Step 2 | Adhesive on insulation boards |
| Step 3 | EPS boards fixed and dowelled |
| Step 4 | Base coat with fibreglass mesh |
| Step 5 | Primer |
| Step 6 | Finish render |
Materials
Real products, real working conditions
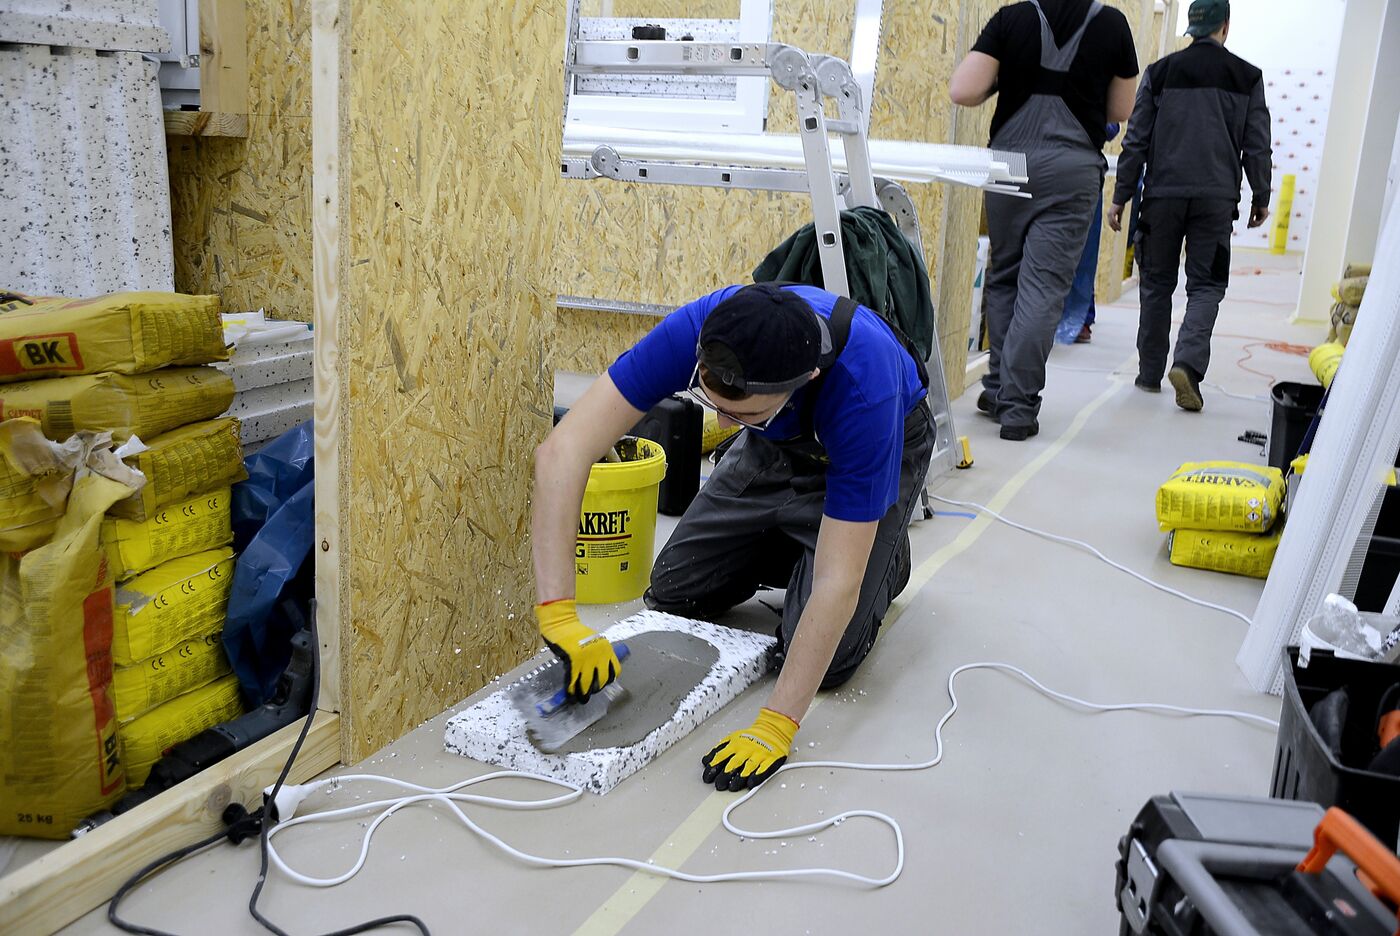
Learners use the same adhesives, boards, profiles and mesh as on site. The aisle between the rooms serves as the material and mixing zone.
| Materials zone | Boards, dry mixes, profiles and mesh next to the rooms |
|---|---|
| Tools and access | Workbenches, ladders and scaffold for work at height |
Openings
Windows and reveals
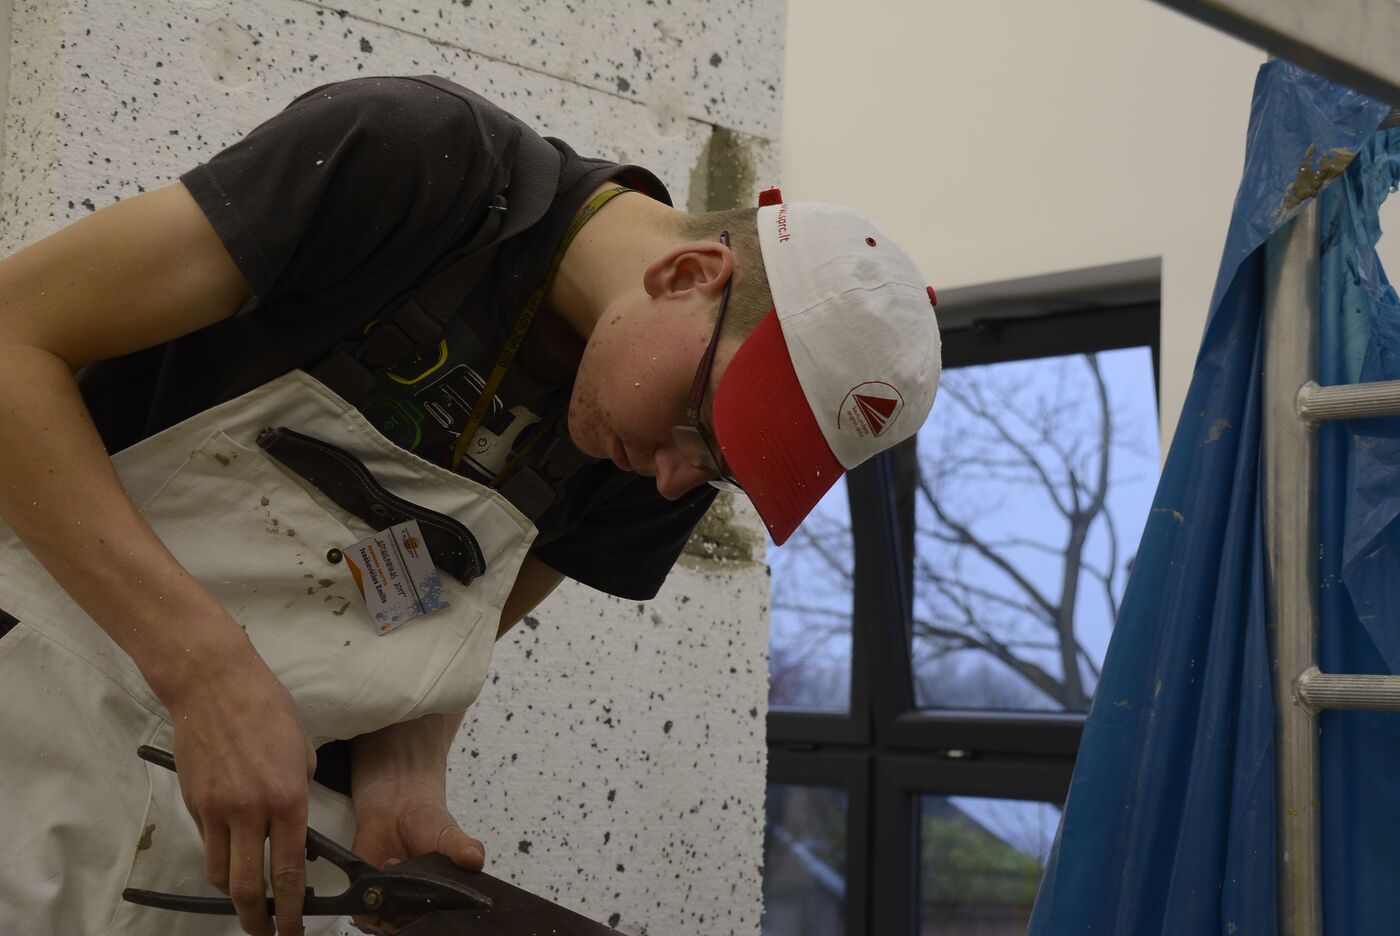
The window opening in each room teaches the hardest part of facade work: boards cut around the frame, reinforced corners and clean reveals.
| Assessment | One room per learner, graded on its own |
|---|---|
| Competitions | Also used for skills competitions |
Gallery
The finished room
Planning a construction training hall?
Send us the hall size and group numbers. We will propose a layout of modular rooms and the equipment to go with it.
or write to vocetra@vocetra.com